
Price Reduction - Waterfront
Address
2580 Westminster Lane, Aurora, IL
Price
$ 379,900
Property Attributes
- MLS#12740224
- TypeSingle Family
- Listing Status Active
- CountyKANE
- CityAurora
- AreaAurora - Eola
- NeighborhoodOrchard Valley
- Zip60506
- StyleTraditional
- Year Built1995
- Taxes$ 8392
- Price$ 379,900
- Bedrooms4
- Full Bathrooms2
- Half Bathrooms1
- Sqr Footage2600
Data Source:
Midwest Real Estate Data (MRED)
Property Description
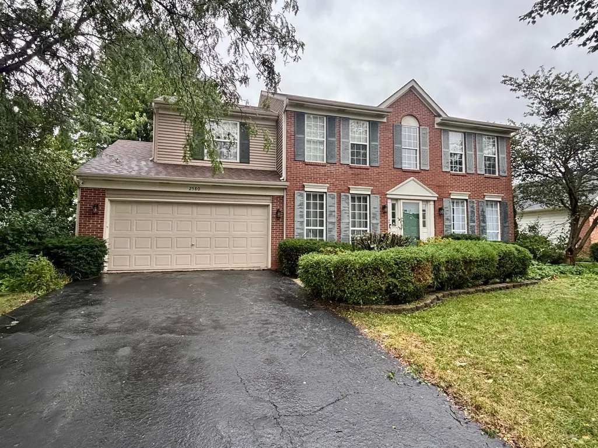
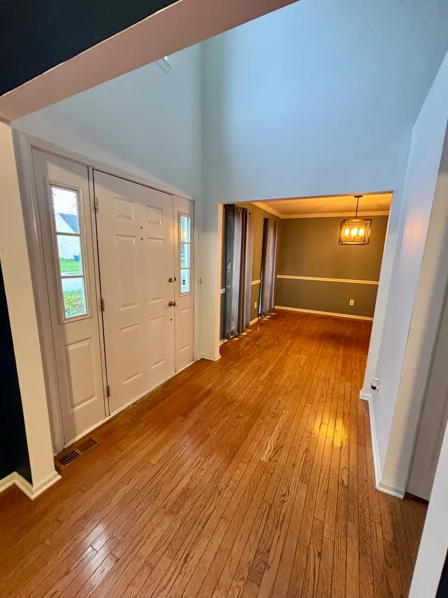
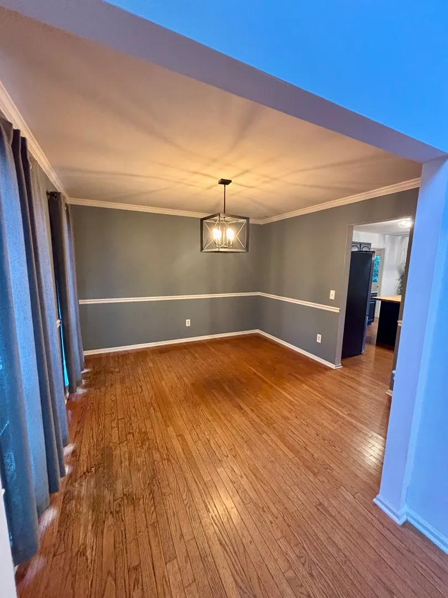
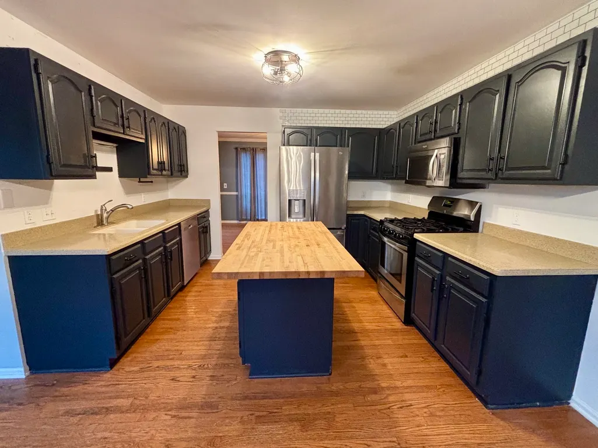
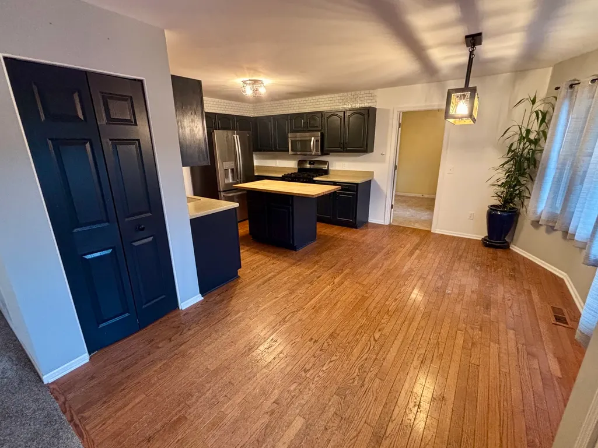
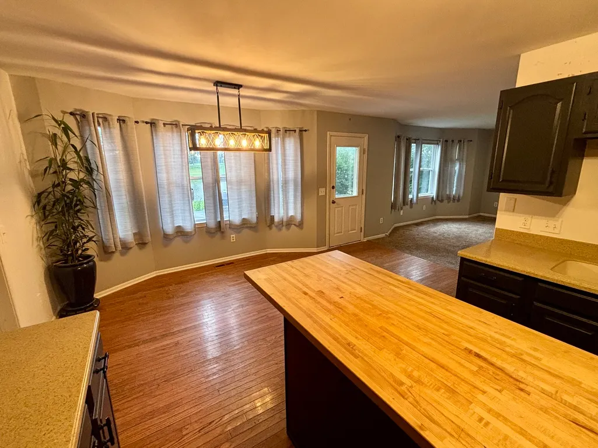
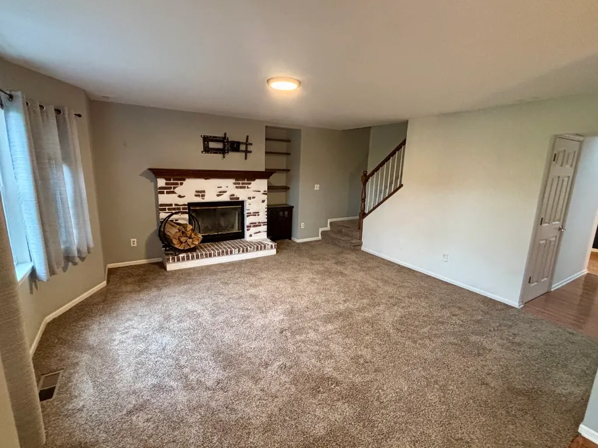
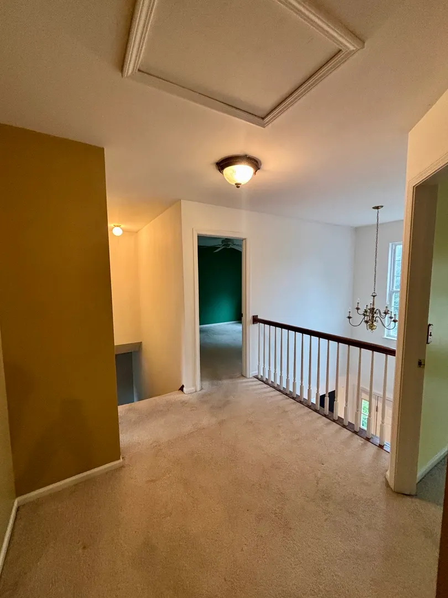
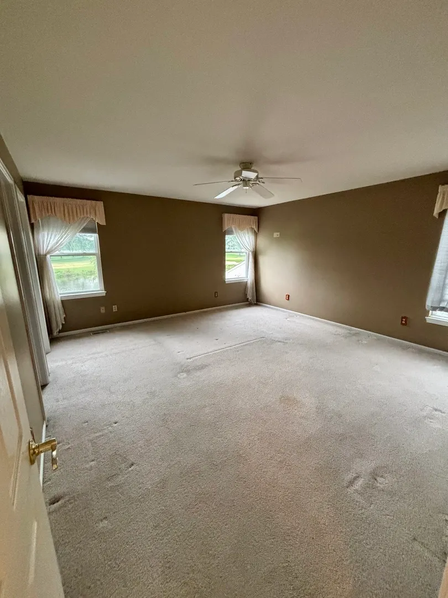
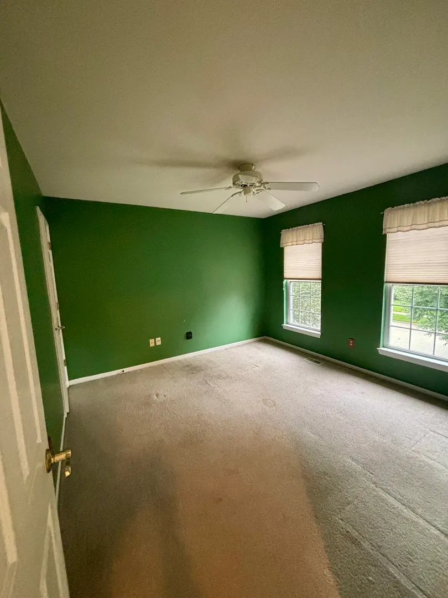
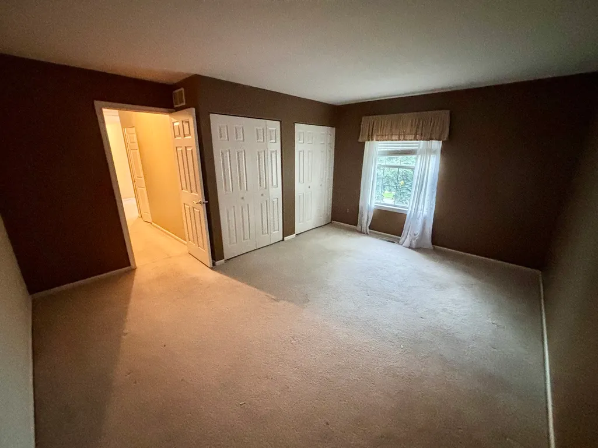
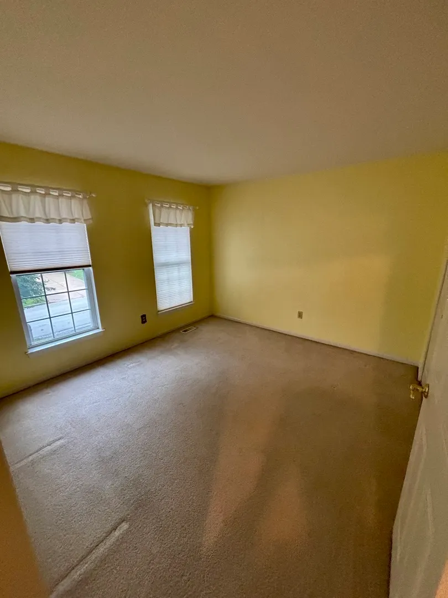
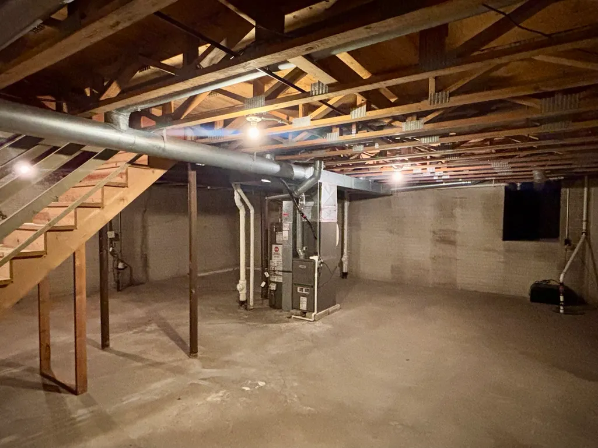
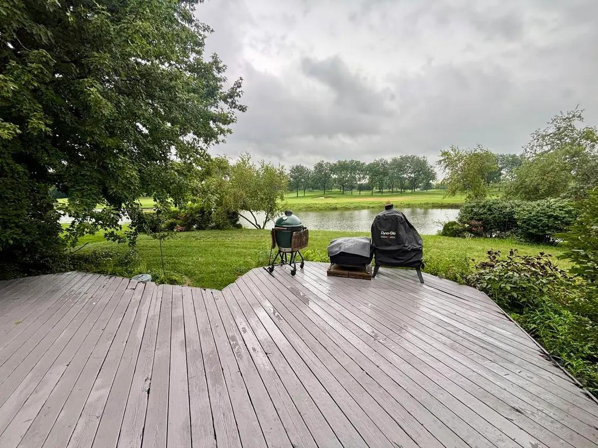
Beautiful 2 Story home in Orchard Valley! Tons of curb appeal with this brick front home featuring an open floor plan along with tons of natural light! Huge eat-in chef's kitchen features tons of cabinet space along with SS appliances and butcher block island! Family room has waterfront views along with brick fireplace! 4 spacious bedrooms all located upstairs with 2.5 baths! Huge basement is ready for your ideas! Attached 2 car garage! Huge deck overlooks waterfront views great for peaceful nights or coffee in the morning! Newer HVAC and Roof and siding done 2016! Must see
| High School |
|---|
| West Aurora High School |
| Price History | |
|---|---|
| 8/22/2026 | Listed $399,900 |
| 9/18/2026 | 6$379,900 |
General Features
| Living Area | 2600 |
|---|---|
| Sewer | Public Sewer |
| Heating | Natural Gas |
| Cooling | Central Air |
| Possession | Closing |
| Appliances | Range,Microwave,Dishwasher,Refrigerator,Washer,Dryer,Disposal,Stainless Steel Appliance(s) |
| HOA Fee | 155 |
| Garage Spaces | 2 |
| Association Fee Includes | Insurance |
| Architectural Style | Traditional |
| Construction Materials | Vinyl Siding,Brick |
| Year Built | 1995 |
| Electric | 200+ Amp Service |
| Township | Sugar Grove |
| Tax Year | 2025 |
| Ownership | Fee Simple |
| Assoc Fee Paid Per | Annually |
| County | Kane |
| New Construction | No |
| Property Type | Residential |
| Subdivision Name | Orchard Valley |
| Total Rooms | 9 |
| Full Baths | 2 |
| Status | Active |
| Directions | Orchard to Illinois to Westminster |
| High School | West Aurora High School |
| City | Aurora |
| High School District | 129 |
| MLS Area | Aurora / Eola |
| Tax Annual Amount | 8392.72 |
| Standard Status | Active |
| Middle/Junior School District | 129 |
| Elementary School District | 129 |
| Property Type | Detached Single |
Interior Features
| Basement | Unfinished,Full |
|---|---|
| Flooring | Hardwood |
| Total Fireplaces | 1 |
| Fireplace Features | Gas Log |
| Half Baths | 1 |
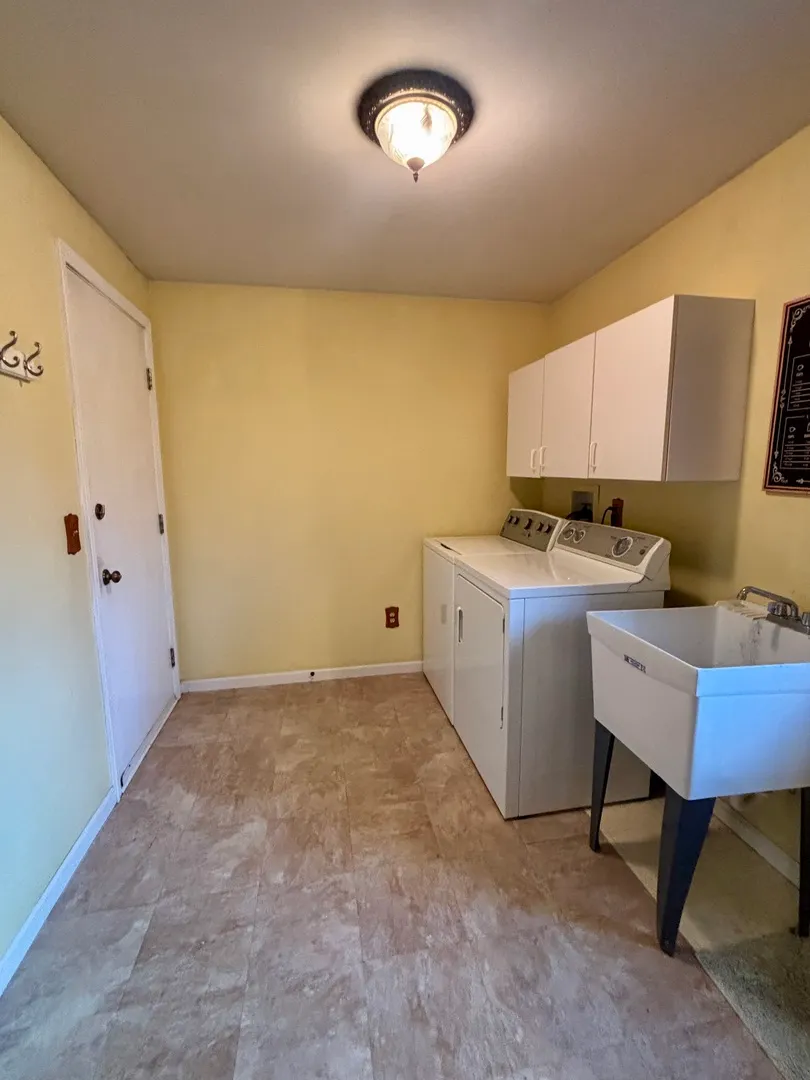
| Laundry Features | Main Level |
| Total Bedrooms | 4 |
| Room Type | Breakfast Room |
| LivingAreaSource | Estimated |
| Total Baths | 3 |
| Bedrooms Possible | 4 |
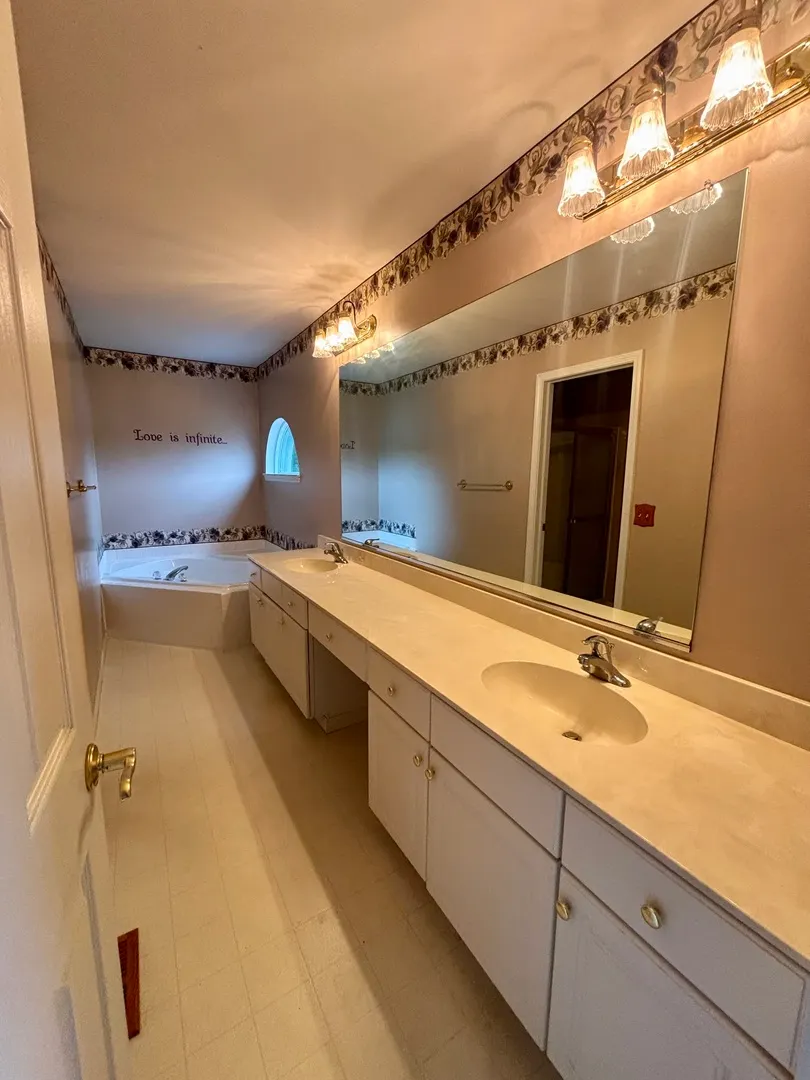
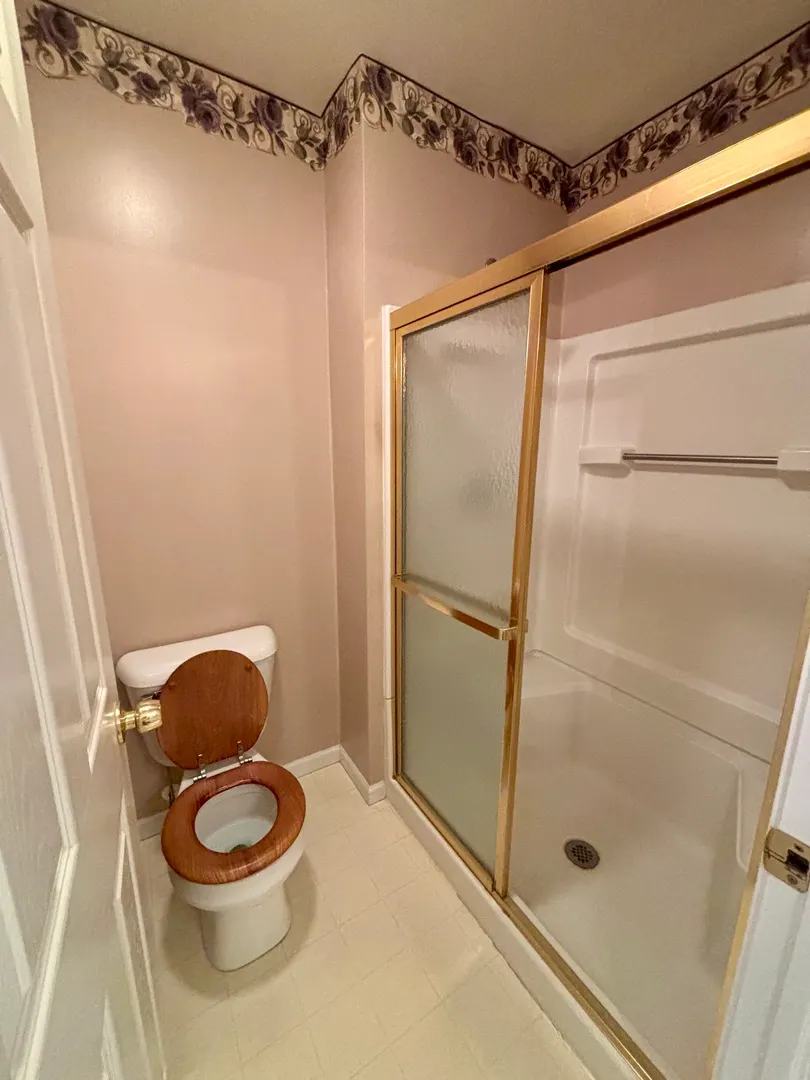
| Bathroom | Separate Shower,Double Sink,Soaking Tub |
Exterior Features
| Parking Features | Garage Door Opener,Yes,Garage Owned,Attached,Garage |
|---|---|
| Water Source | Public |
| Total Parking | 2 |
| Lot Dimensions | 8277 |
| Waterfront Y/N | Yes |
Amenities
- Foreclosure
- Views
- Short Sale
- New Construction
- Adult 55+
- Lease To Own
- No HOA Fees
- Furnished
- Primary On Main
- Air Conditioning
- Seller Finance
- Green
- Fixer Upper
- Horse
- Golf
- Fireplace
- Deck
- Garage
- Basement
- Pool
Property vs Single Family Average in 60506
Price
Taxes
Year Built
Visits

 Regional MLS Alliance ® All information deemed reliable but not guaranteed. All properties are subject to prior sale, change or withdrawal. Neither listing broker(s) or information provider(s) shall be responsible for any typographical errors, misinformation, misprints and shall be held totally harmless. Listing(s) information is provided for consumer's personal, non-commercial use and may not be used for any purpose other than to identify prospective properties consumers may be interested in
 Regional MLS Alliance ®. All information deemed reliable but not guaranteed and should be independently verified. All properties are subject to prior sale, change or withdrawal. Neither listing broker(s) nor Regional MLS Alliance © shall be held responsible for typographical errors, misinformation, misprints and shall be held totally harmless. Last Update: September 29, 2026 12:50 AM UTC
